Aging in Place in Massachusetts: A Room-by-Room Guide to Staying in the Home You Love
I hear it all the time from homeowners in East Bridgewater, Hanson, Whitman, and across Plymouth County: “Dan, we’re not going anywhere. We just need the house to keep up with us.”

That’s what aging in place is all about. It means staying in your own home safely, comfortably, and independently for as long as possible, instead of moving because the stairs, the bathtub, or the front steps have become a daily obstacle.
The good news is that most New England homes can be adapted, even older Capes and Colonials with narrow hallways and bedrooms upstairs. The key is knowing which changes matter most and making them before a fall or health scare forces a rushed decision.
Key Takeaways:
- Plan early: The best time to make aging-in-place upgrades is while you’re healthy and can choose finishes on your own timeline, often in your 50s or 60s.
- Focus on the high-risk spots first: Entries, bathrooms, and stairs are where most at-home falls and daily struggles happen.
- Good design looks like good design: Curbless showers, wider doorways, and better lighting feel like upgrades, not hospital fixtures.
- Help is available: Massachusetts’ Home Modification Loan Program offers 0% deferred loans of up to $50,000 for eligible accessibility projects.
When Should You Start Planning?
Most people wait until something happens, like a hip replacement, a fall on icy steps, or a parent moving in. By then, the work has to happen fast, and choices get made under pressure.
A better approach is to fold aging-in-place features into projects you’re already planning. If you’re remodeling a bathroom in your 50s or 60s, it costs very little extra to add blocking in the walls for future grab bars or to choose a curbless shower now. Those small decisions can save thousands of dollars later.
The Room-by-Room Aging-in-Place Checklist
Entries and Exterior
New England homes often have several steps up to the front door, and our winters make them slippery for months at a time.
- At least one step-free entrance: A gently sloped walkway, a regraded path to a side door, or a well-designed ramp can eliminate steps entirely.
- Sturdy handrails on both sides of any remaining stairs, inside and out.
- Covered entry and good lighting: A small roof or portico over the door keeps ice off the landing, and motion-sensor lights make late arrivals safer.
- Wider doors with lever handles: A 36-inch entry door makes room for walkers, wheelchairs, and moving furniture, and levers are easier on arthritic hands than knobs.
The Bathroom
The bathroom is the most important room to get right. Wet, hard surfaces and tight spaces make it the most common place for falls at home.
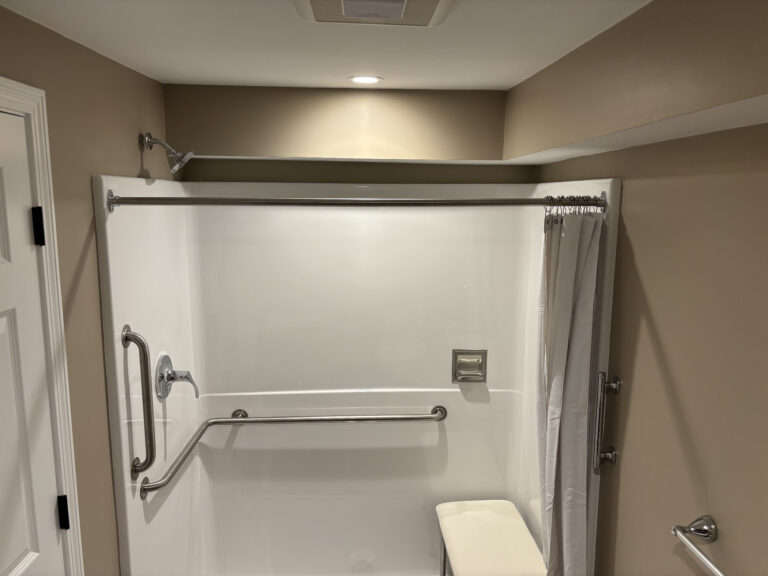
- Curbless walk-in shower with a built-in bench and a handheld shower head in place of a tub you have to step over.
- Grab bars, or at least wood blocking in the walls so they can be installed later exactly where they’re needed.
- Comfort-height toilet, which sits a few inches higher than a standard model.
- Slip-resistant tile in smaller formats, which provide more grout lines for traction.
- Anti-scald valves that limit water temperature.
We’ve written more about this in Safety Meets Spa: Senior Bathroom Remodeling in Plymouth County.
The Kitchen
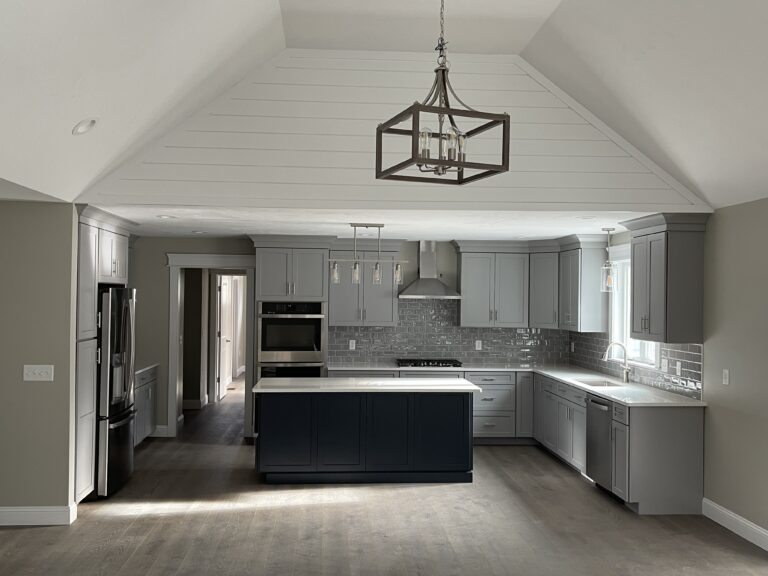
- Drawers instead of base cabinets: Deep drawers and pull-out shelves bring everything forward so you aren’t kneeling to reach the back of a cabinet.
- Varied counter heights, including a lower section where you can work while seated.
- Wall ovens and drawer microwaves installed at waist height, so heavy dishes don’t have to be lifted from the floor or reached overhead.
- Bright, layered lighting, especially under-cabinet task lights over work areas.
Stairs and First-Floor Living
This is the biggest challenge in many Plymouth County homes, where the bedrooms and full bath are often upstairs.
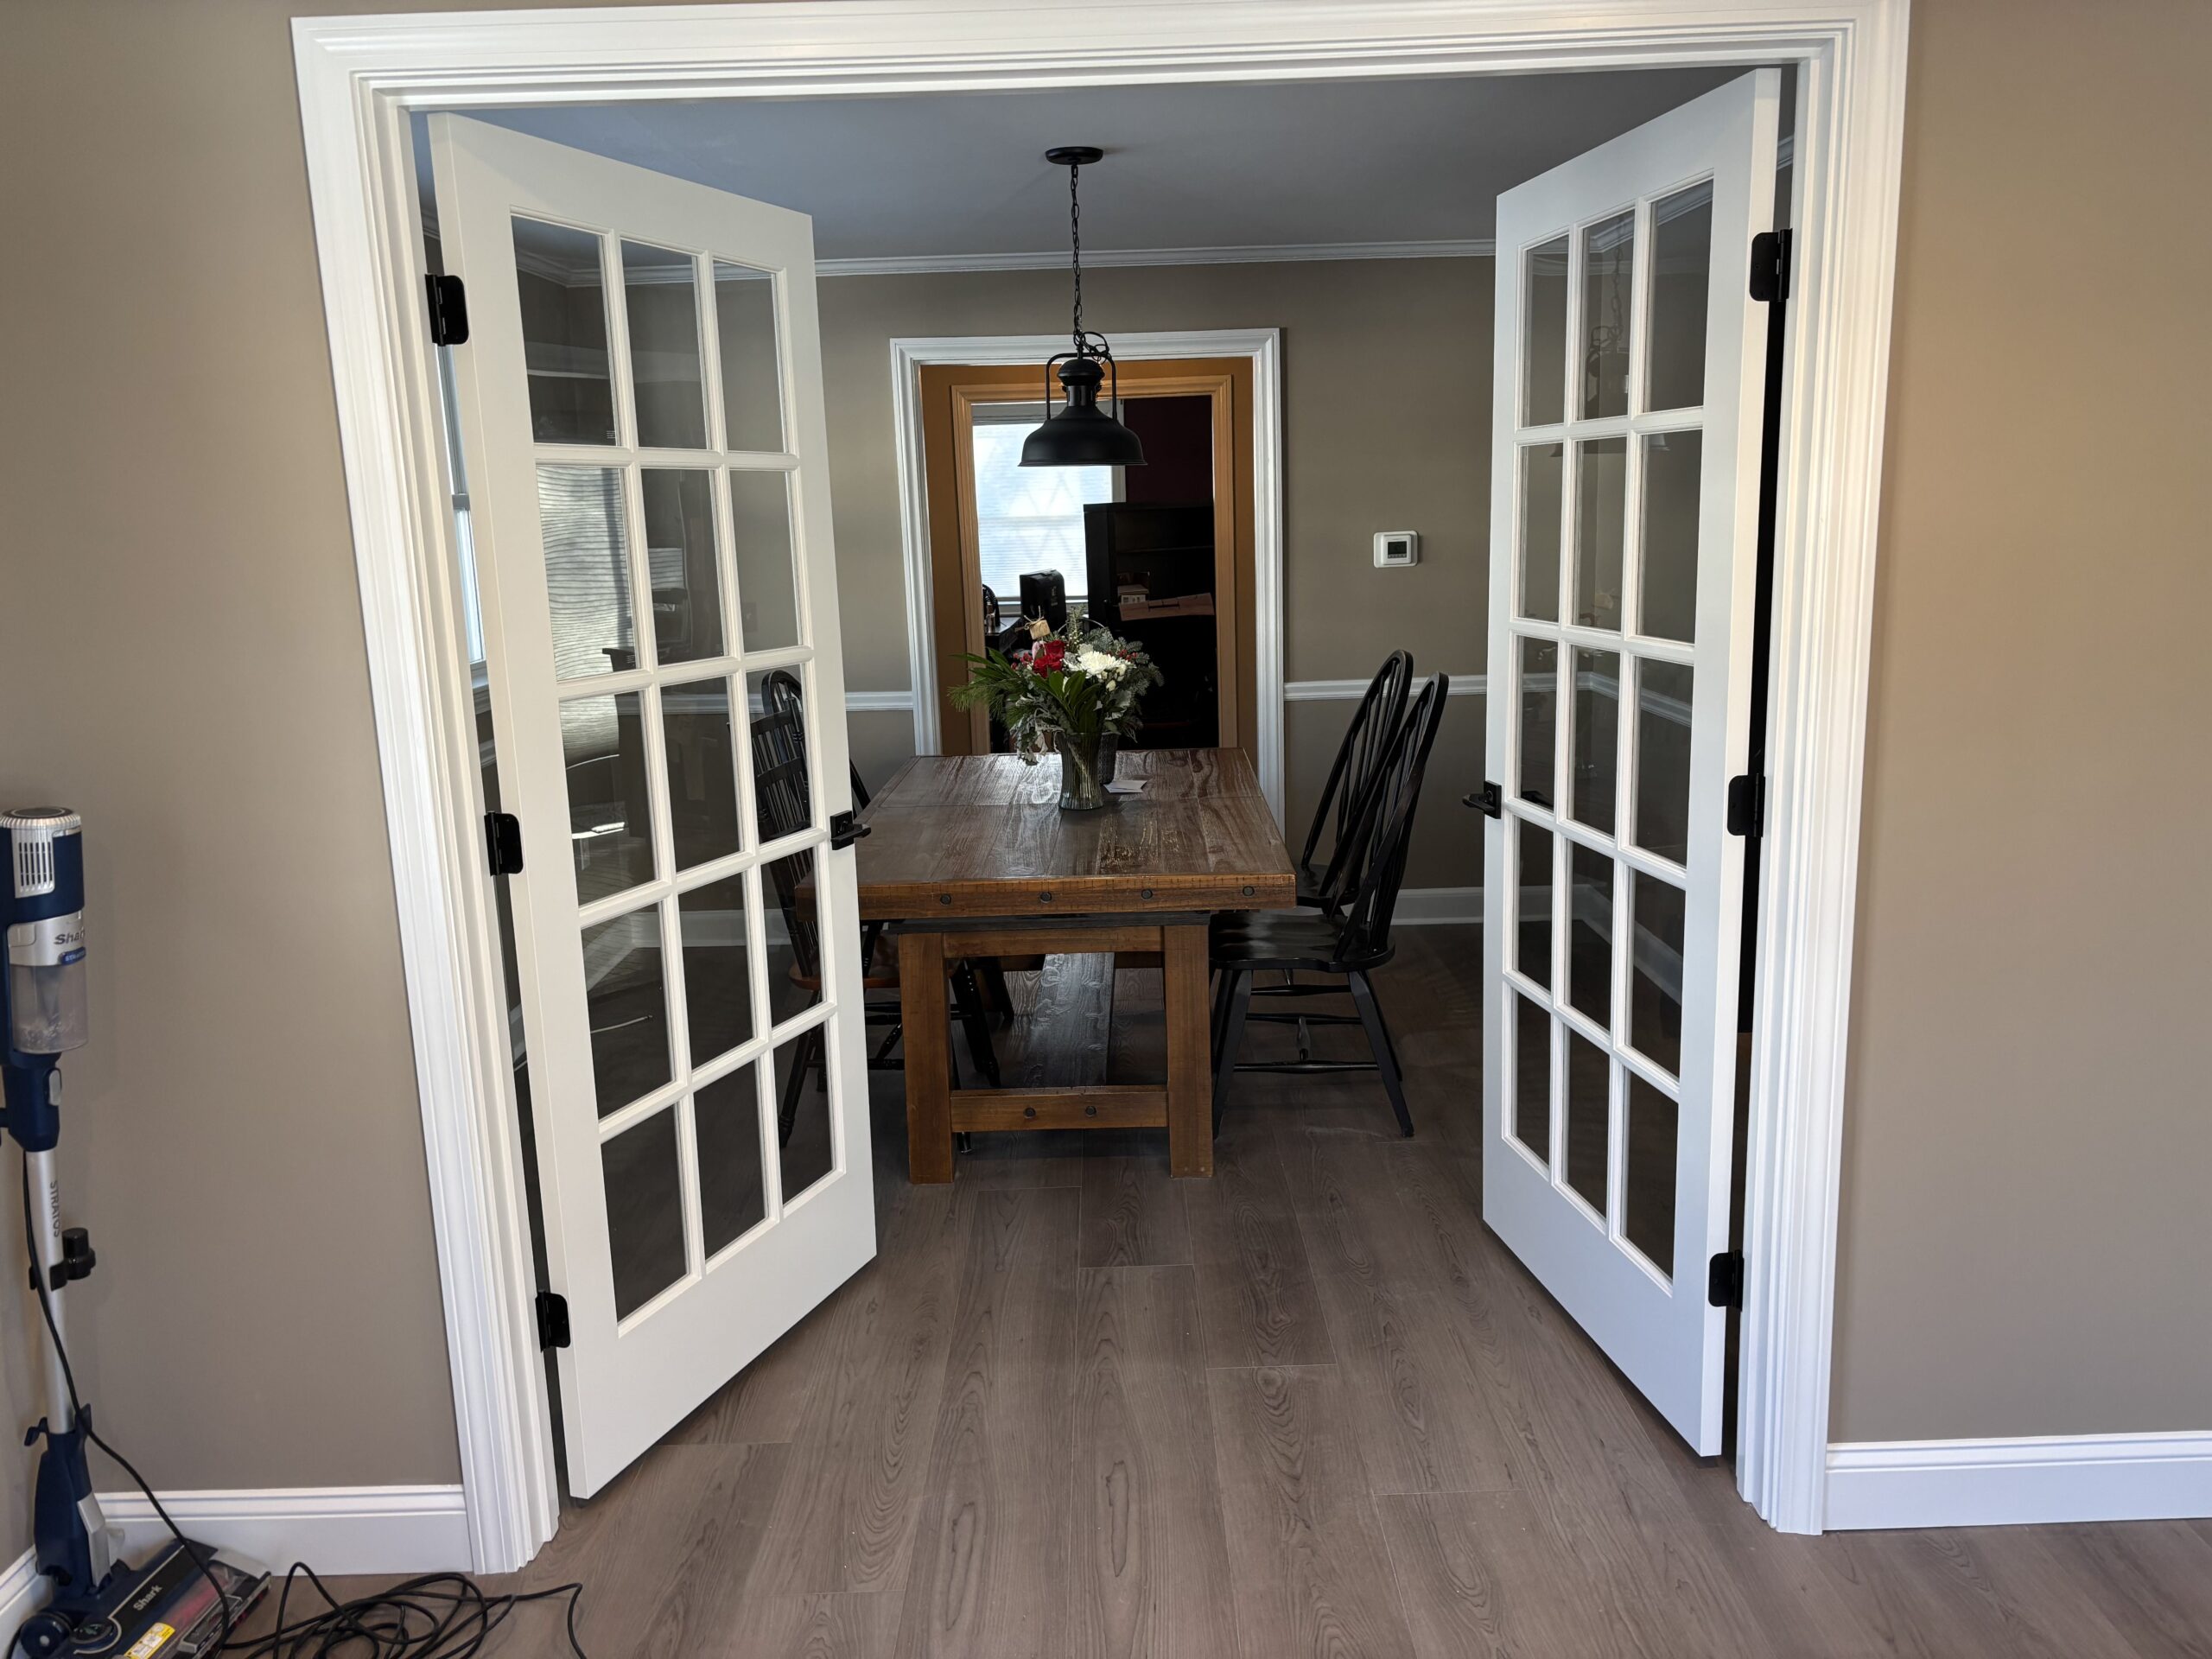
- A first-floor primary suite: Converting a den, dining room, or family room into a bedroom with an accessible bathroom is often the single most valuable aging-in-place project.
- Stairlifts can be a cost-effective option when a first-floor suite isn’t practical.
- A first-floor laundry saves repeated trips with heavy baskets on the stairs.
- An addition or ADU: When there’s no room to rearrange, a single-level addition or backyard cottage may be the answer. See In-Law Suite Addition vs. Detached ADU for a side-by-side comparison.
Throughout the Home
- Doorways of 32 to 36 inches and hallways of at least 42 inches where possible.
- Smooth, continuous flooring with no raised thresholds, and fewer area rugs that can catch a foot.
- Rocker light switches and outlets placed a bit higher off the floor.
- Better lighting, including night lights along the path from the bedroom to the bathroom.
Paying for Aging-in-Place Upgrades in Massachusetts
Cost is often what keeps families from making changes they know they need. Massachusetts offers a program many homeowners have never heard of.
The Home Modification Loan Program (HMLP)
The Home Modification Loan Program is a state-funded program that has been helping Massachusetts residents since 1999. It is administered by CEDAC and reviewed through regional provider agencies. Here are the highlights:
- 0% interest, deferred loans for homeowners, typically from $1,000 up to $50,000 (lower limits apply to manufactured homes).
- No monthly payments: The loan is generally repaid only when the home is sold or ownership is transferred.
- Generous income limits: Eligibility is based on household income, and the limits are high enough that many middle-income families qualify.
- Eligible projects must relate to a household member’s ability to function at home, such as ramps, lifts, accessible bathrooms, and kitchen adaptations.
A few things to know before applying:
- The program doesn’t reimburse completed work, so apply before construction begins.
- Your contractor completes a bid form and scope of work as part of the application, which is how your loan amount is set.
- Only one loan is allowed per property, so it’s smart to plan for future needs as well as current ones.
Program details and income limits are updated regularly, so check with CEDAC or your regional provider agency for the latest terms.
Other options to explore
- Home equity loans or lines of credit for larger projects or work that goes beyond what HMLP covers.
- Veterans’ benefits: Eligible veterans may qualify for VA home adaptation grants.
- Your local Council on Aging: Many Plymouth County towns can point residents toward additional local resources.
Frequently Asked Questions
What does “aging in place” mean? It means continuing to live in your own home safely and independently as you get older, rather than moving to a facility or a different house. In remodeling, it refers to the design changes that make that possible.
Will accessibility features hurt my home’s resale value? Well-designed features usually don’t. Curbless showers, wide doorways, first-floor primary suites, and step-free entries appeal to buyers of all ages, including young families with strollers.
Can an older New England home really be adapted? In most cases, yes. Narrow halls, steep stairs, and small bathrooms take some creative planning, but options like a first-floor suite, a stairlift, or a modest addition can make a big difference.
How much does an aging-in-place remodel cost? It depends entirely on the scope. Adding grab bars and lighting is a modest expense, while a first-floor suite or addition is a major project. A walkthrough with a remodeler is the best way to get real numbers for your home.
Do I need a professional assessment first? It can help. An occupational therapist can recommend changes based on specific health needs, and that kind of documentation is also part of the HMLP application.
Stay in the Home You Love
Your home holds decades of memories, and with the right changes it can keep serving you well for decades more. At Conway Home Remodeling, we design aging-in-place upgrades that blend into your home’s character, so they feel like improvements rather than medical equipment.
For more ideas, read Removing Barriers, Not Character: Accessible Home Remodeling Near Bridgewater.
Ready to plan for the years ahead? Call Conway Home Remodeling at (978) 490-5383 or visit our contact page to schedule an aging-in-place walkthrough of your home.