In-Law Suite Addition vs. Detached ADU: Which is Right for Your Massachusetts Property?
Multi-generational living is experiencing a massive resurgence across Massachusetts. Whether you are bringing aging parents closer to home, providing space for adult children, or seeking long-term rental income, expanding your living space is one of the smartest investments you can make in today’s real estate market.
With recent state legislation under the Affordable Homes Act making secondary dwellings easier to build by right, South Shore homeowners face a major decision: Should you build an attached in-law suite addition or construct a detached accessory dwelling unit (ADU)?
Both options offer immense value, but the right choice depends on your lot footprint, budget, privacy needs, and long-term goals.
Key Takeaways:
- Proximity vs. Independence: Attached in-law suites keep loved ones close with seamless interior connections, while detached ADUs offer maximum privacy and full rental flexibility.
- Cost & Utility Connections: Attached additions can often tap directly into existing plumbing and electrical systems, whereas detached units require standalone sitework, foundation, and utility runs.
- Lot Footprint & Setbacks: Property line setbacks, septic capacities, and maximum lot coverage rules frequently determine which option your South Shore parcel can accommodate.
Understanding the Attached In-Law Suite Addition
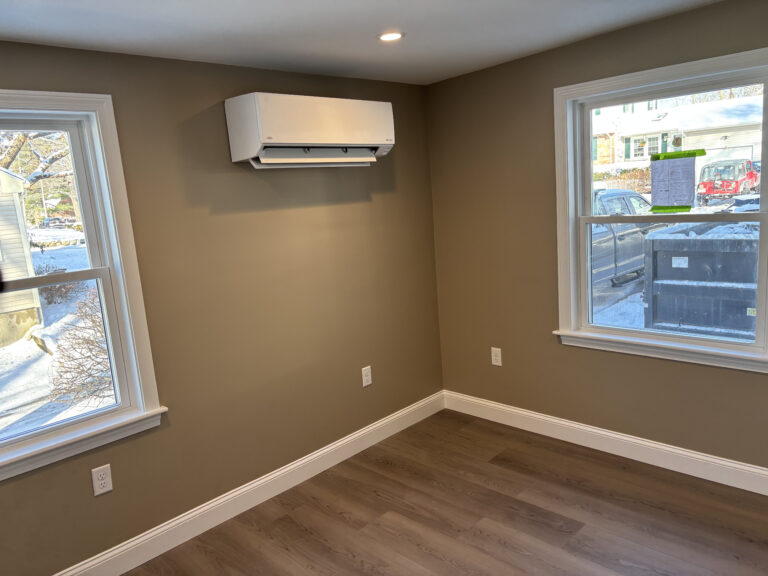
An attached in-law suite is an extension built directly onto your existing home’s structure. It usually shares a wall, roofline, and internal doorway with the main dwelling, while providing its own private bedroom, bathroom, sitting area, and kitchenette or full kitchen.
Advantages of an Attached Addition:
- Immediate Caregiving & Accessibility: If you are building for aging parents who may require daily support or have mobility challenges, an attached suite eliminates outdoor steps and weather exposure.
- Shared Utilities & HVAC: Connecting plumbing, heating, and electrical lines into your existing basement systems is often simpler than trenching utilities across a backyard.
- Cohesive Architectural Design: An addition can be seamlessly integrated into your home’s roofline and siding, elevating your curb appeal while significantly expanding the main home’s footprint.
Potential Limitations:
- Losing Existing Yard or Driveway Space: Bump-out additions occupy ground space immediately adjacent to your home, which may eliminate patio areas or garage access.
- Less Privacy: Shared walls mean sound can transfer between living quarters, which may not be ideal if the unit is intended for an independent tenant.
Understanding the Detached ADU (Backyard Cottage)
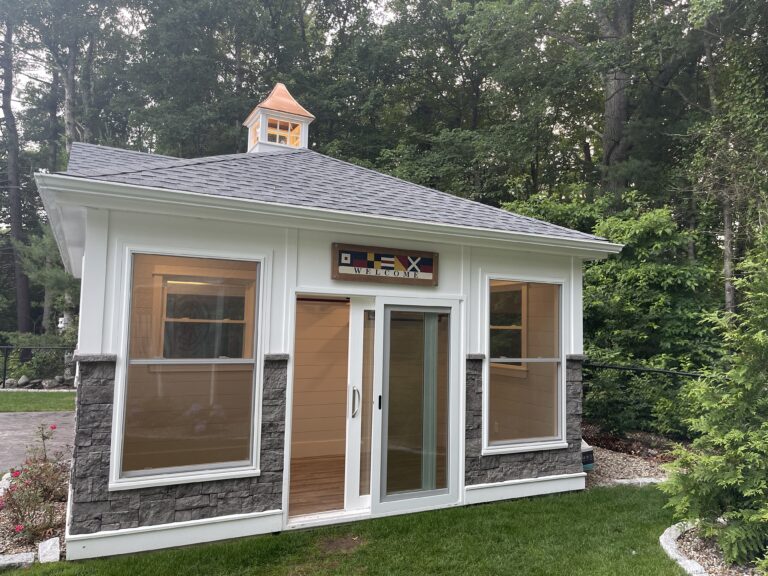
A detached ADU—often called a granny flat, carriage house, or backyard cottage—is a completely independent structure built on the same property parcel as your primary residence.
Advantages of a Detached ADU:
- Maximum Privacy & Autonomy: Detached units offer complete physical separation. Occupants have their own dedicated entrance, patio, and living environment, making it feel like a standalone home.
- Higher Rental Appeal: If your primary goal is generating long-term rental income, tenants generally prefer standalone cottages with private outdoor spaces over attached apartments.
- Flexible Future Uses: A detached ADU can easily pivot from housing family members to serving as a dedicated home office, guest house, or rental property down the road.
Potential Limitations:
- Higher Upfront Sitework Costs: Building a detached structure requires a new foundation, separate utility trenching (water, sewer, electric), and dedicated landscaping.
- Setback Restrictions: Detached buildings must satisfy strict side and rear yard setbacks mandated by local Plymouth County municipalities.
Comparing Key Decision Factors
| Factor | Attached In-Law Suite | Detached ADU |
|---|---|---|
| Best For | Aging parents needing proximity & care | Independent relatives or rental tenants |
| Privacy Level | Moderate (shared wall & connection) | High (fully standalone structure) |
| Site Prep & Trenching | Minimal (taps existing home systems) | Extensive (requires dedicated utility runs) |
| State Size Allowance | Up to 900 sq ft (or 50% of main house) | Up to 900 sq ft (or 50% of main house) |
| Property Layout Impact | Reduces immediate yard/patio area | Utilizes underused back or side yard space |
Evaluating Your Property: Setbacks and Septic
Before deciding on a design, two crucial site factors must be evaluated:
- Septic Capacity (Title 5): In many South Shore towns like Hanover, Norwell, or Pembroke, homes rely on septic systems. Adding bedrooms—whether in an attached suite or a detached ADU—requires verifying that your Title 5 system can handle the calculated gallon-per-day flow.
- Zoning & Setbacks: While state law protects your right to build an ADU up to 900 square feet, local dimensional rules (such as rear/side setbacks and lot coverage ratios) still apply. A detached unit must fit within your building envelope without encroaching on property lines.
Which Option is Right for You?
Choose an attached in-law suite if your primary goal is keeping immediate family members close, ensuring step-free single-level access, and capitalizing on shared structural utilities.
Choose a detached ADU if you have ample backyard acreage, prioritize privacy for both households, or want an adaptable building that maximizes rental yield and long-term resale potential.
Partner with South Shore Remodeling Experts
Whether you choose an attached addition or a standalone backyard cottage, success comes down to thoughtful engineering, seamless design, and navigating local building codes.
At Conway Home Remodeling, we guide you through every phase—from initial site assessment and drafting to structural framing and final finishes.
Ready to explore the possibilities for your home? Contact Conway Home Remodeling today to schedule your design consultation.