Open-Concept Kitchen Remodeling in Classic New England Homes: Blending Modern Flow with Historic Charm
If you live in Plymouth County or anywhere along the South Shore, you know the timeless beauty of a classic New England home. From charming Cape Cods in Hanover to spacious Colonials in Hingham, these homes are built with incredible craftsmanship. However, their floor plans were designed for a different century. Traditional layouts heavily compartmentalize living spaces, leaving the kitchen isolated behind thick plaster walls and narrow doorways.
Today, the kitchen is the heart of the home—it is where families gather, homework gets done, and guests congregate during weekend dinners. At Conway Home Remodeling, one of our most frequent requests is transforming cramped, walled-off kitchens into open-concept gathering spaces while preserving the authentic warmth and character of the original structure.
Key Takeaways:
- Structural Integrity First: Removing load-bearing walls requires proper engineering, LVL beam installations, and hidden structural support.
- Blending Old and New: Preserving architectural elements like exposed beams, trim profile matches, or original hardwoods keeps the New England character intact.
- Smart Zone Planning: Open layouts require thoughtful placement of island seating, pantry storage, and task lighting to keep the space organized.
Let’s look at how you can open up your classic home layout without losing the soul of your property.
The Challenge of the Compartmentalized Floor Plan
Older Massachusetts homes were built to retain heat, which meant dividing the house into small, distinct rooms with central chimneys. While cozy, this layout often results in a kitchen that feels dark and cut off from the dining and living areas.
When homeowners attempt a DIY approach or work with an inexperienced contractor, removing walls can lead to sagging floors, compromised ceiling lines, or a modern kitchen that feels completely jarring against the rest of the home’s traditional architecture.
What It Really Takes to Open Up a Wall
Removing a wall in a Colonial or Cape is rarely as simple as taking a sledgehammer to drywall or lath and plaster. Most central walls in these homes are load-bearing, supporting the floor joists or roof structures above.
Here is the “Real Talk” process for opening up a kitchen wall safely:
- Engineering & Load Calculations: Before a single wall comes down, we evaluate the load paths. We calculate the exact weight requirements to select the right steel or Laminated Veneer Lumber (LVL) beam.
- Flush-Mounted Beams: Rather than having an unsightly beam hanging down into your new open space, we often recess the support beam up into the ceiling joists. This creates a seamless, level ceiling across the entire room.
- Rerouting Mechanicals: Wall removal almost always uncovers hidden plumbing stacks, electrical wiring, or heating ducts. We factor these mechanical updates into your design early so there are no costly mid-project surprises.
Preserving Character While Modernizing
An open-concept kitchen shouldn’t look like it was dropped in from a different planet. To maintain the cohesive charm of your New England home, consider these design strategies:
- Matching Architectural Trim: We duplicate the baseboards, crown molding, and window casings from adjacent rooms so the transition into the kitchen feels natural.
- Continuous Flooring: Extending original hardwood flooring—or lacing new oak boards into existing wood—eliminates awkward threshold transitions and visually expands the space.
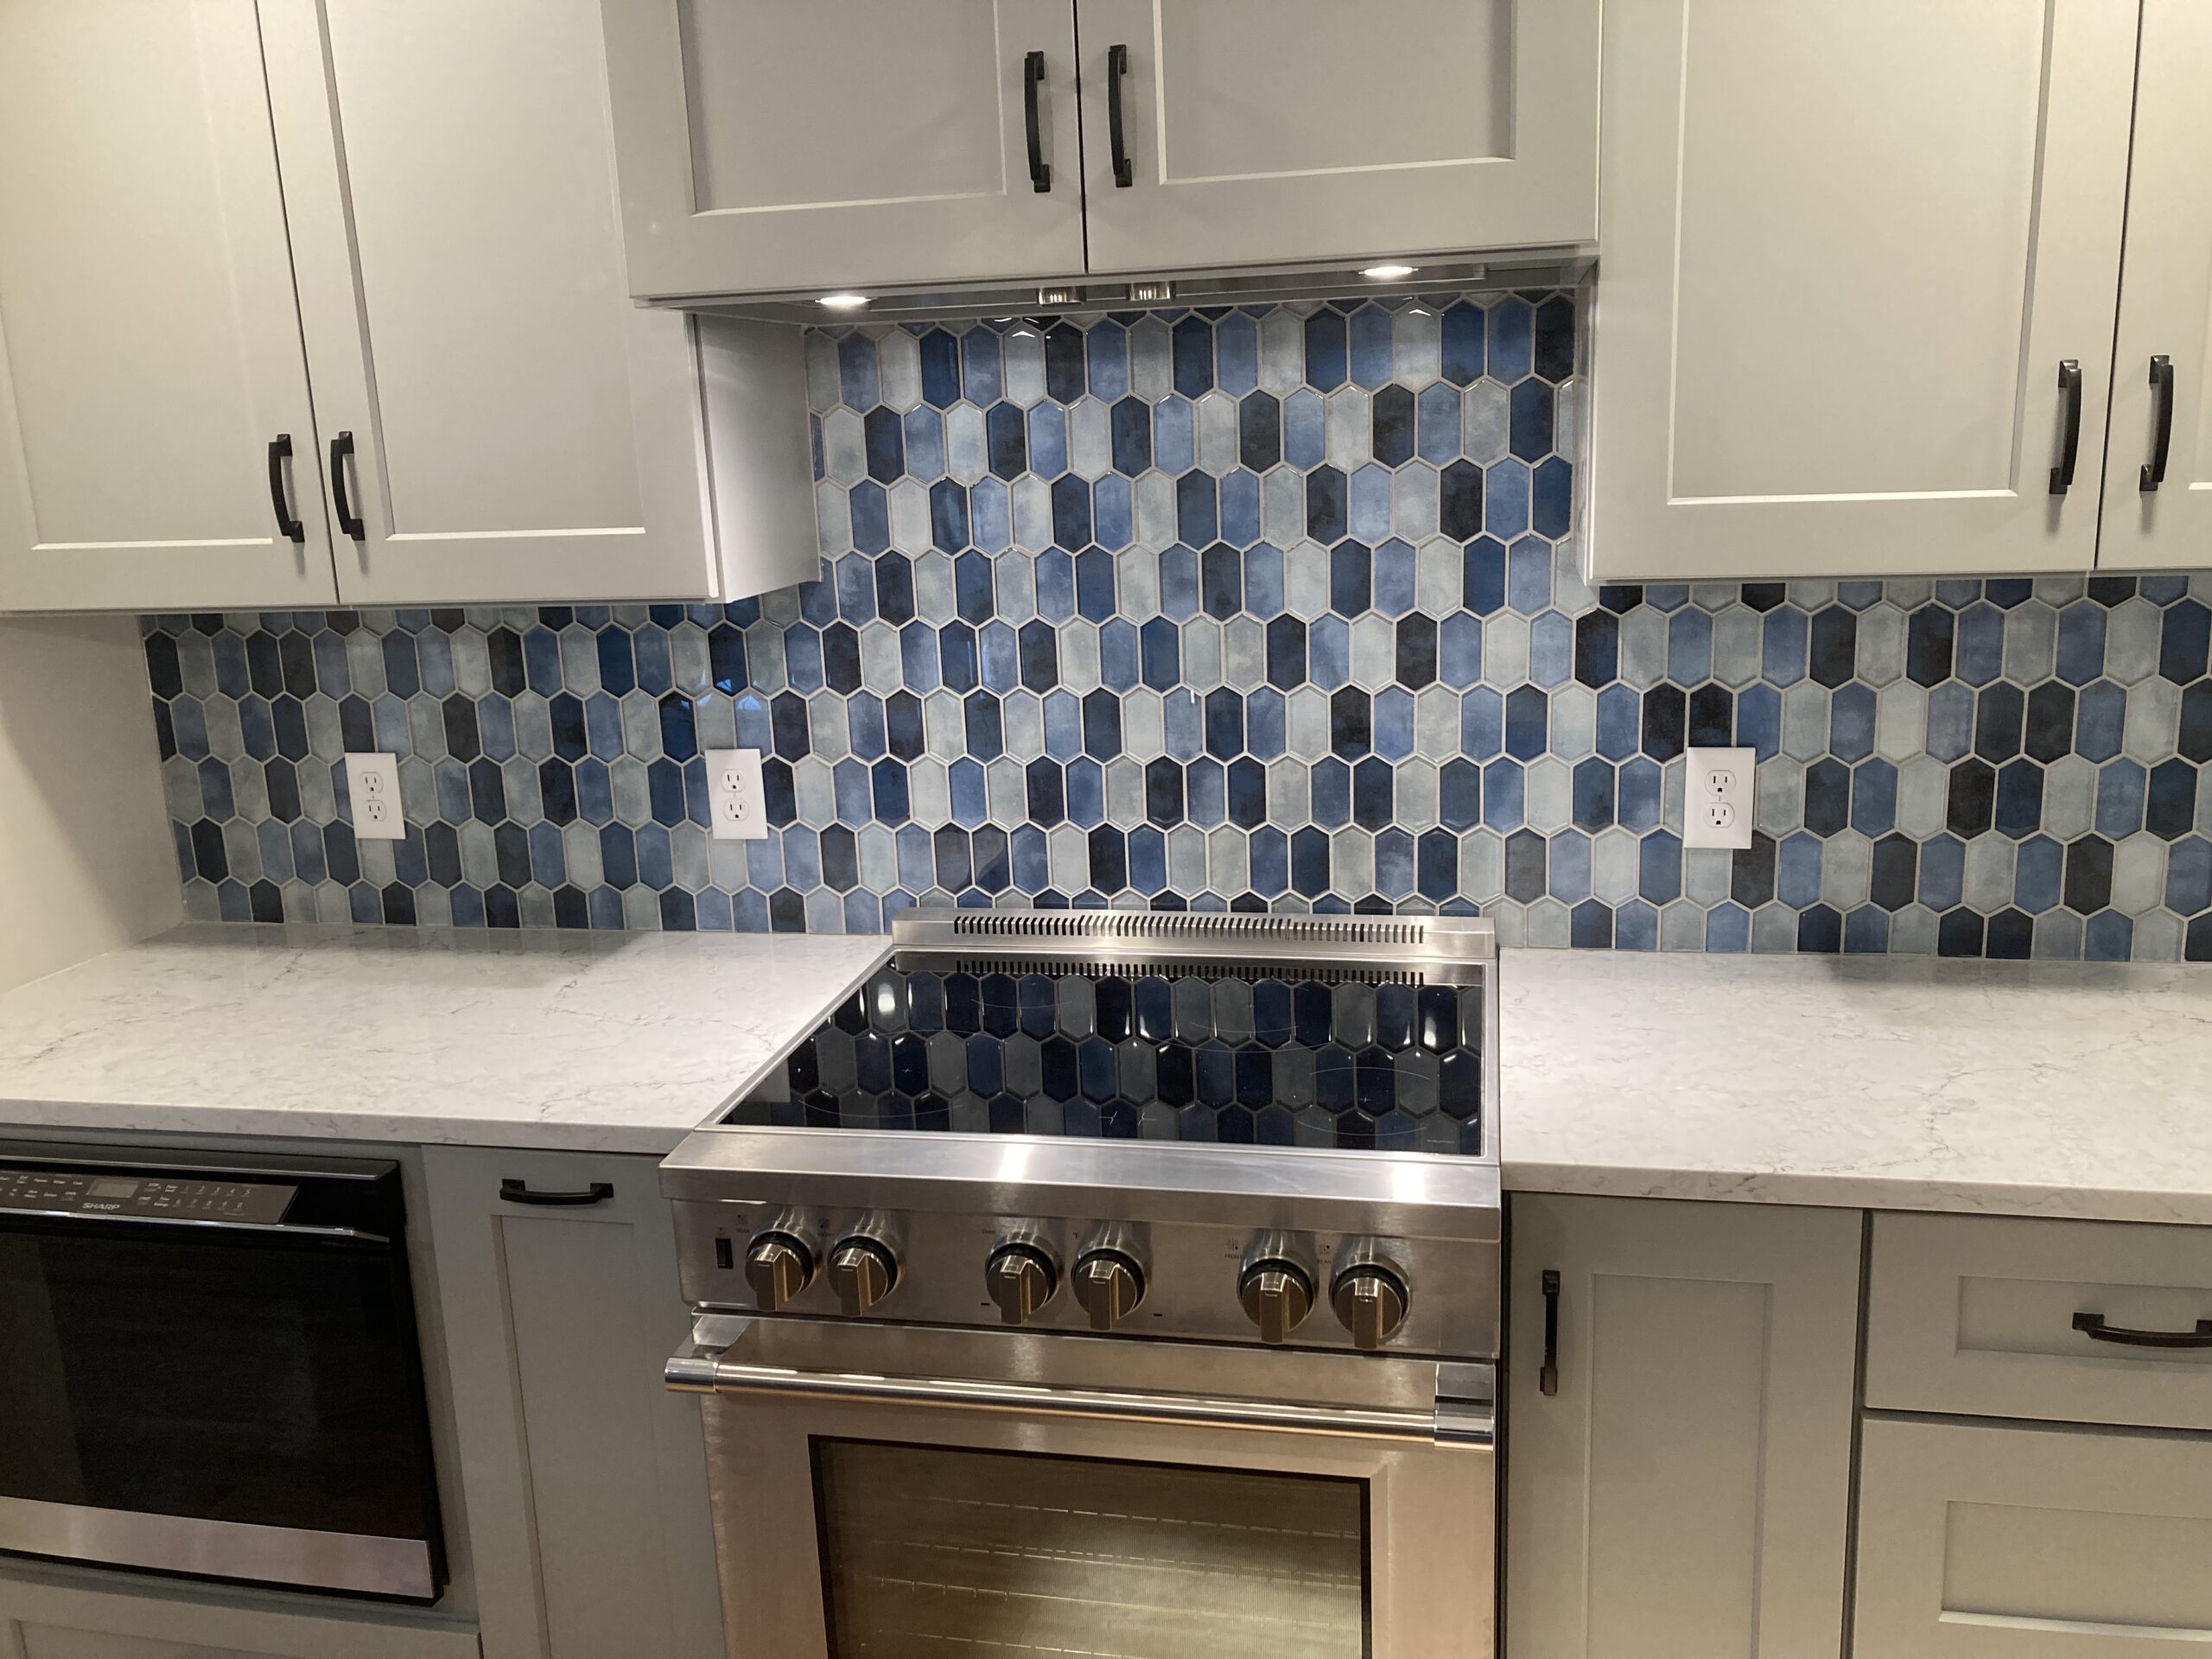
- Statement Accent Elements: Incorporating a beadboard island, shaker-style cabinetry, or rustic wooden mantle accents bridges the gap between modern functionality and traditional aesthetics.
Designing for Flow and Function
An open kitchen means your cooking space is always on display. To keep your new great room functional and clutter-free, intelligent layout design is essential:
- The Multi-Purpose Island: An island serves as both a prep station and an informal dining hub. Adding built-in trash pull-outs, microwave drawers, and hidden outlet strips keeps countertops clean.
- Strategic Sightlines: We design cabinet heights and appliance placements so that messy cooking zones (like the sink or cooktop) are subtly screened from main living room seating areas.
- Dedicated Pantry Storage: Losing a wall often means losing upper cabinets. We compensate by creating walk-in or tall pantry cabinets with pull-out drawers elsewhere in the layout.
Ready to Open Up Your Kitchen?
Transforming a closed-off New England home into a bright, airy open-concept space requires expert planning, precision structural work, and a keen eye for design. At Conway Home Remodeling, we take pride in respecting your home’s historic roots while giving your family the modern space you deserve.
If you are ready to reimagine your kitchen, contact Conway Home Remodeling today to schedule your consultation. Let’s create a space you’ll love coming home to.