From Storage Dump to Home Office: Basement Conversions for the Remote Work Era
Be honest with me – what does your basement look like right now? If the answer involves a graveyard of Amazon boxes, a dehumidifier running 24/7, and maybe a ping pong table nobody’s touched since 2019, you’re in good company. That’s most of the basements I walk into across Plymouth County.
But here’s what I also see when I walk down those stairs: your next home office.
At Conway Home Remodeling, we’ve watched the remote work conversation shift dramatically over the last few years. It used to be “I’m working from home temporarily.” Now it’s “I’m working from home permanently, and my dining room table is destroying my back and my marriage.” If that hits a little too close to home, keep reading.
The Dining Room Table Was Never Meant to Be Your Office
I can’t tell you how many homeowners I’ve talked to in East Bridgewater and the surrounding towns who are still working off their kitchen counter or a card table shoved in the corner of their bedroom. They’ve been “making it work” for years now, and here’s what they’re dealing with – video calls with kids running through the background, no door to close when they need to focus, and zero separation between work life and home life.
That’s not working from home. That’s living at work. And it’s miserable.
The thing is, most of these folks already have hundreds of square feet of unused space sitting right beneath their feet. Your basement isn’t just storage – it’s the answer to a problem you’ve been tolerating for way too long.
Why Basements Actually Make Great Home Offices
I know what you’re thinking: “Dan, my basement is dark, damp, and depressing. How is that going to be a productive workspace?” Fair question. But that’s exactly what we fix.
Basements have some serious advantages that people don’t think about. They’re naturally quiet – you’re below grade, which means street noise, lawnmowers, and barking dogs are basically nonexistent. That’s a big deal when you’re on your third Zoom call of the day. They also stay cool in the summer without running your AC into the ground, which is a nice bonus during those humid Massachusetts July days.
And the biggest advantage? Separation. When your office is in the basement, you walk downstairs to start your workday and walk back upstairs to end it. That physical transition matters more than people realize. You’re not staring at your laptop on the kitchen table while you’re trying to eat dinner. Work stays downstairs. Life stays upstairs. That boundary is everything.
What a Basement Office Conversion Actually Looks Like
Every basement is different, but here’s what we typically address when we’re building out a home office down there:
Moisture control comes first. Nothing kills productivity like a musty smell and the paranoia that your laptop is slowly being destroyed by humidity. We handle proper waterproofing, vapor barriers, and dehumidification systems before we touch anything cosmetic. This is Massachusetts – our basements are wet. Ignoring that is a recipe for mold and regret.
Then we deal with lighting. Low ceilings and small windows are the classic basement challenge, and bad lighting will make even the nicest space feel like a cave. We use a combination of recessed LED fixtures, strategically placed task lighting, and sometimes egress windows or window wells to bring in natural light. The goal is a space that feels bright and energizing, not like you’re working in a bunker.
Flooring matters more than you think. Cold concrete under your feet all day? No thanks. We install proper subfloor systems with insulation and then finish with whatever fits your style – luxury vinyl plank is a popular choice because it’s warm, durable, water-resistant, and looks great. Some clients go with carpet tile in their office area for extra comfort and sound dampening.
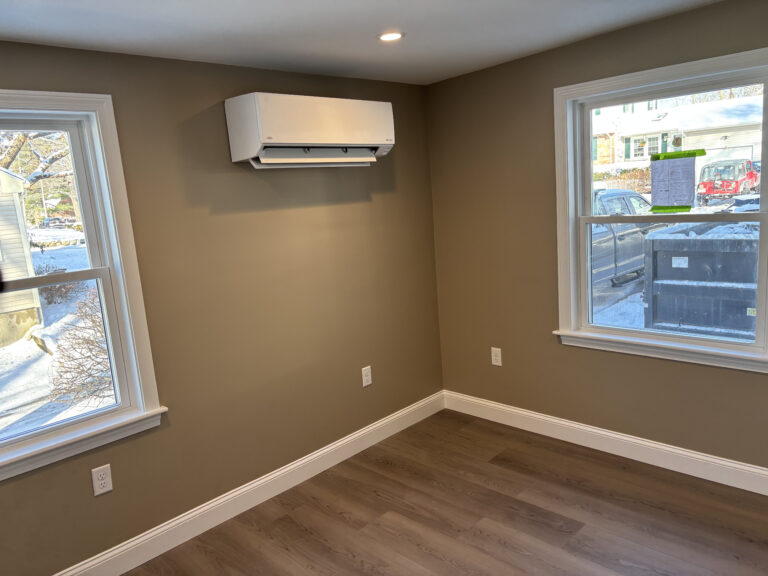
Climate control is non-negotiable. Your basement needs to be comfortable year-round. That might mean extending your existing HVAC system, adding a mini-split, or installing electric radiant floor heating. We figure out what makes sense for your space and your budget. Nobody does their best work when they’re freezing in January or sweating in August.
And then the fun stuff. Built-in desks and shelving, dedicated electrical circuits for your equipment, proper internet wiring (no more praying your Wi-Fi reaches the basement), soundproofing if you’re on calls all day, and a layout that actually makes sense for how you work. Maybe you need a standing desk area. Maybe you need a separate space for video calls with a clean background. Maybe you want a small lounge area for reading and brainstorming. We design around your actual workflow, not some generic Pinterest board.
The Extras That Make It Worth It
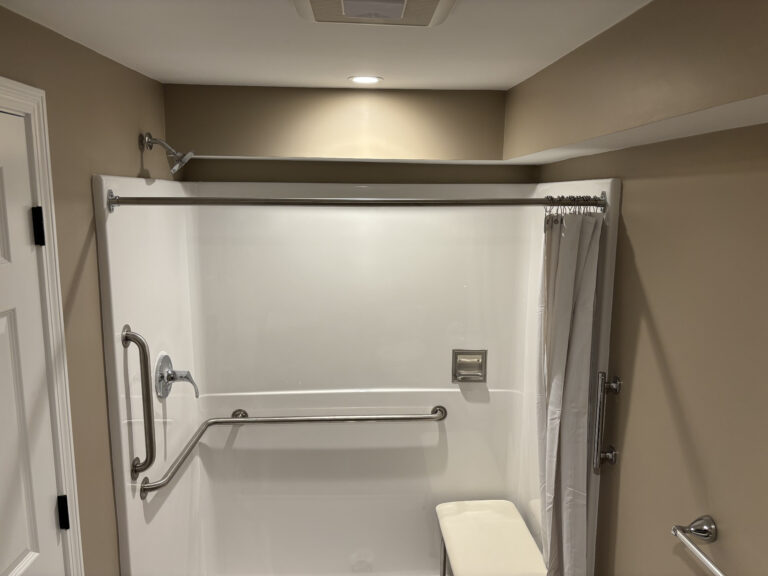
Here’s where it gets fun. Since we’re already converting the space, a lot of homeowners decide to make the basement work double duty. We’ll build the home office on one side and add a half bathroom so you’re not running upstairs ten times a day. Some clients want a small kitchenette with a mini fridge and coffee maker – because honestly, having coffee within arm’s reach is a productivity hack nobody talks about enough.
Others want a small lounge or exercise area on the other side of the room, because working from home means you can actually take a real lunch break and stretch out or hit the treadmill. We’ve even built in murphy beds for clients who also want guest space – your home office by day, guest room by night.
The point is, once you start thinking of your basement as usable square footage instead of a dumping ground, the possibilities open up fast.
“But Dan, What About Permits and Code?”
Great question, and one I’m glad you asked before starting a DIY project. Yes, finishing your basement requires permits in East Bridgewater and throughout Plymouth County. You need to meet code requirements for ceiling height, egress windows, electrical, smoke detectors, and more. If you’re adding a bathroom, there’s plumbing code to follow. If you’re changing the structure in any way, you need to get it right.
This is where hiring a contractor who actually knows the local building codes pays for itself. We handle all the permitting and inspections. We know what the inspectors are looking for because we deal with them every week. No surprises, no failed inspections, no rework.
I’ve seen too many homeowners try to finish their basement themselves or hire the cheapest guy they can find, only to run into problems when they try to sell the house later. Unpermitted work is a headache that never goes away. Do it right the first time.
What Does a Basement Office Conversion Cost?
I’m going to give you the same honest answer I give everyone: it depends on the scope. A basic office buildout in a dry basement that just needs framing, insulation, drywall, flooring, lighting, and electrical might run you $25,000-40,000. Start adding a bathroom, high-end finishes, custom built-ins, and soundproofing, and you’re looking at $50,000-75,000 or more.
But here’s how I think about it: if you’re working from home permanently, this space is generating income. It’s literally where you make your living. Investing in a proper workspace isn’t just a home improvement – it’s a business decision. And unlike renting an office or coworking space, this investment adds real value to your home.
A well-finished basement can add significant resale value to your property. Buyers love move-in-ready homes with dedicated office space. It’s one of the first things people ask about now when they’re house hunting.
Stop Tolerating, Start Investing
Look, I know it’s easy to keep putting this off. The basement is out of sight, out of mind, and the dining room table is “good enough.” But good enough isn’t great, and you deserve a workspace that actually helps you do your best work.
If you’re working from home in East Bridgewater, Bridgewater, Brockton, Whitman, or anywhere in Plymouth County, and you’re sick of fighting for space at the kitchen table, let’s talk about what’s hiding under your house. You might be surprised how much potential is sitting right below your feet.
At Conway Home Remodeling, we’ll walk through your basement together, talk about what you need, and figure out a plan that works for your life and your budget. No pressure, no sales pitch – just an honest conversation about how to make your home work harder for you.
Because your basement was never meant to be a storage dump. And you were never meant to work at the dining room table forever. Let’s fix both.
Ready to transform your basement into the home office you actually deserve? Give us a call at (978) 490-5383 or contact us here to get the conversation started.