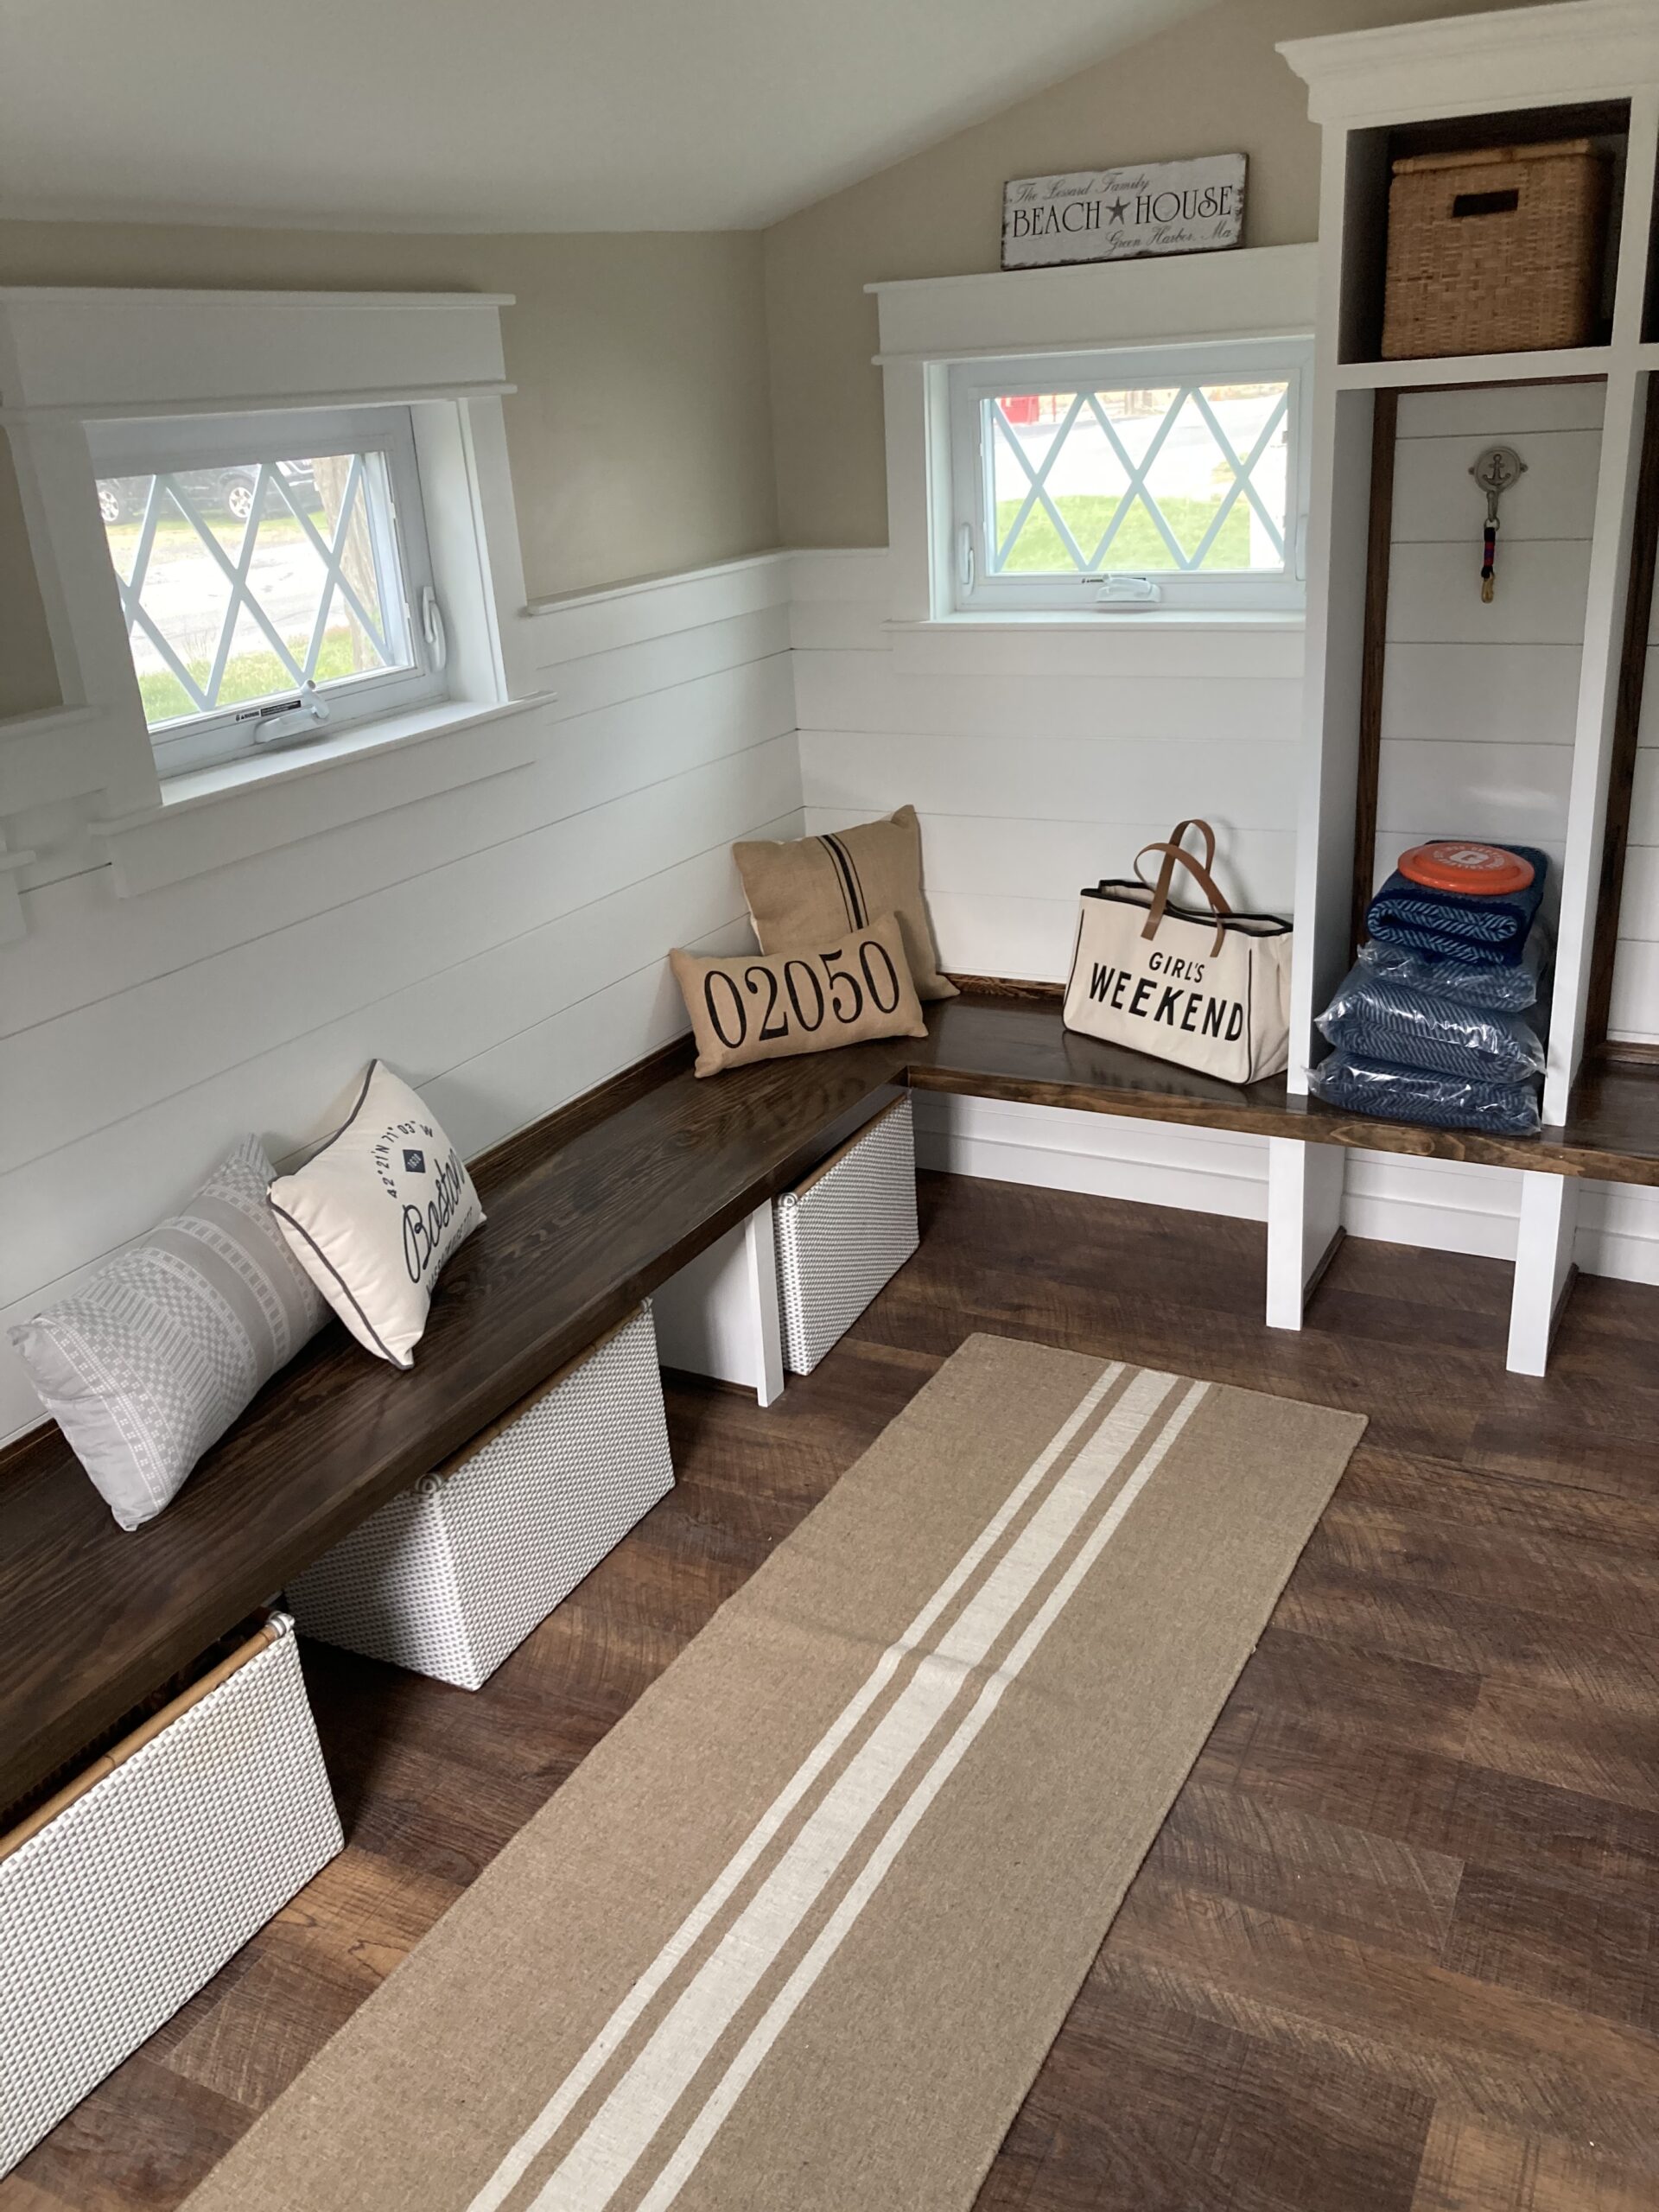
Basement Remodeling in Plymouth County: Turning Damp Storage into High-Value Living Space
In towns across Plymouth County—from historic Colonials in Hingham and Norwell to mid-century Capes in Pembroke and Hanover—unopened potential is sitting right beneath your feet. For many homeowners, the basement is treated as little more than a graveyard for plastic storage tubs, old holiday decorations, and the mechanical equipment heating the home.
With land prices high and local building footprints constrained, finishing your lower level is one of the most cost-effective ways to add hundreds of square feet of usable living space to your property. However, converting a New England basement into a warm, dry, and code-compliant room requires far more than just hanging drywall over concrete walls.
At Conway Home Remodeling, we specialize in transforming below-grade spaces into high-end family rooms, home offices, guest suites, and gyms that feel indistinguishable from the upper levels of your home.
Key Takeaways:
- Moisture Management First: You must address water intrusion, hydrostatic pressure, and vapor transmission with interior drainage and continuous closed-cell insulation before installing framing.
- Strict Code Compliance (780 CMR): Massachusetts building codes require a minimum 7-foot finished ceiling height and dedicated emergency egress windows for any sleeping areas.
- Custom Mechanical Concealment: Ductwork, support posts, and main plumbing stacks can be hidden inside custom soffits, built-ins, or architectural columns without losing precious headroom.
The New England Basement Challenge: Moisture and Climate
Before talking about floor plans or paint colors, we must address the elephant in the basement: moisture.
Plymouth County experiences high water tables, heavy coastal rainstorms, and intense freeze-thaw cycles. Concrete is inherently porous; left unsealed, it acts like a giant sponge, pulling groundwater and vapor into your home through hydrostatic pressure.
Here is how we ensure your finished basement stays dry for decades:
- Perimeter Water Management: If your basement has a history of dampness or seepage, we install an interior perimeter drain (French drain) connected to a heavy-duty sump pump equipped with a battery backup system. This guarantees protection even during Plymouth County power outages.
- Vapor Transmission & Thermal Break: We never apply fiberglass batt insulation directly against foundation walls, as it traps moisture and leads to mold. Instead, we use rigid foam board or direct-applied closed-cell spray foam insulation. This creates an airtight vapor barrier and eliminates the cold surface where indoor humidity condenses.
- Dedicated Dehumidification & Air Exchange: Modern energy codes (780 CMR) require proper ventilation. Connecting your lower level to a dedicated HRV/ERV (Heat/Energy Recovery Ventilator) or installing a whole-home dehumidifier ensures crisp, fresh air year-round.
Navigating Massachusetts Basement Building Codes
Finishing a basement legally requires pulling permits and satisfying the Massachusetts State Building Code (780 CMR, 10th Edition). Cutting corners can create major liabilities during resale or put your home at risk during a flood or fire.
1. Ceiling Height Requirements
The state code mandates a minimum finished ceiling height of 7 feet (84 inches) in habitable spaces. However, the code provides flexibility for structural beams, girders, and ductwork spaced 4 feet or more apart, allowing them to project up to 6 inches below the required ceiling height (down to 6’6″).
2. Egress Windows & Safety Openings
If your basement design includes a bedroom, guest suite, or dedicated office that could be used as a sleeping room, Massachusetts code (Section R310) strictly requires a compliant emergency escape and rescue opening:
- Net Clear Opening: At least 5.7 square feet of unobstructed opening (can be reduced to 5.0 sq ft for grade-level openings).
- Dimensional Minimums: Minimum opening height of 24 inches and width of 20 inches.
- Sill Height: The bottom of the window sill cannot be more than 44 inches off the finished floor.
- Window Wells: If the sill sits below grade, a window well projecting at least 36 inches horizontally from the foundation with a minimum 9-square-foot footprint is required, complete with an integrated ladder if deeper than 44 inches.
3. Septic System Flow (Title 5)
If your home relies on an on-site Title 5 septic system—common in towns like Hanover, Hanson, and Marshfield—adding a finished bedroom in the basement counts toward your total bedroom count. We evaluate your system’s gallon-per-day design capacity to ensure full compliance before drafting your plans.
Smart Design: Making a Basement Feel Like Above-Grade Living
The goal of a high-end basement remodel is to eliminate the “basement feel.” We achieve this through strategic architectural details:
- Layered Lighting: Low-profile recessed LED lighting paired with subtle under-cabinet and perimeter cove lighting brightens dark corners and compensates for limited natural daylight.
- Engineered & Resilient Flooring: Luxury Vinyl Plank (LVP) or engineered hardwood with a built-in subfloor system provides thermal comfort, foot cushioning, and 100% waterproof performance against unexpected spills.
- Concealed Mechanical Soffits: Instead of drops that ruin ceiling flow, we group utility runs and wrap them in finished drywall soffits designed to mirror room zoning or architectural crown moldings.
Unlock Your Home’s Hidden Square Footage
Whether you want a cozy home theater for Patriots game days, a playroom that keeps clutter off the main floor, or a multi-generational guest suite, your basement holds immense untapped equity.
At Conway Home Remodeling, we manage the entire transformation—from structural engineering and water-proofing to fine carpentry and final inspections.
Ready to upgrade your basement? Contact Conway Home Remodeling today to schedule your design consultation and estimate.